Off-plan properties
6+-r. villa, 8449 ft²
in Opal Gardens
6 797 280 $
804 $/ft²
8449 ft²
/ floor
Dubai (United Arab Emirates), MBR District 11 (Meydan South)
Opal Gardens
Under construction, 3rd 2026
Developer: Meydan
Description
-
6-Bedroom Villa, 785 sq.m (8,453 sq.ft), in Opal Gardens — 1,226 sq.m Plot and Direct Lagoon View in D11, Nakheel.
This G+1 6-bedroom villa is offered for sale in Opal Gardens, D11, Nakheel. The home provides 785 sq.m (8,453 sq.ft) of built-up area and occupies a 1,226 sq.m (13,198 sq.ft) land plot, giving the property substantial private grounds in addition to its interior space.
The residence directly overlooks the lagoon. Its layout also includes dedicated rooms for household staff and a driver, keeping service accommodation separate from the principal family areas. Handover is scheduled for Q3 2026. Under the 60/40 payment structure, the initial 60% has already been paid.
Villa Details:
— Built-up area: 785 sq.m (8,453 sq.ft);
— Plot area: 1,226 sq.m (13,198 sq.ft);
— 6 bedrooms;
— Staff room;
— Driver’s room;
— Configuration: G+1;
— Direct lagoon view;
— Scheduled handover: Q3 2026;
— Project: Opal Gardens;
— Location: D11, Nakheel;
— Status: For sale.
Villa Highlights:
— 1,226 sq.m (13,198 sq.ft) land plot;
— 785 sq.m (8,453 sq.ft) of built-up area;
— 6 separate bedrooms;
— Two-level G+1 configuration;
— Direct lagoon-facing position;
— Dedicated staff room;
— Separate driver’s room;
— Q3 2026 scheduled handover;
— 60% already paid under the payment plan.
Architecture and Concept:
The G+1 configuration distributes the property across two levels, supporting a clearer arrangement for a six-bedroom home with separate service accommodation. With 785 sq.m of built-up area, the villa has the capacity to accommodate multiple residential and supporting functions within one private home.
The land plot is considerably larger than the built-up footprint, measuring 1,226 sq.m compared with 785 sq.m of built-up space. This makes the private grounds a substantial component of the property, while the lagoon-facing side defines its external setting.
Location and Surroundings:
Opal Gardens is situated in D11, Nakheel. For this particular villa, its position within the development is especially relevant because it directly faces the lagoon.
The water is positioned immediately in front of the residence rather than appearing as a distant element of the wider surroundings. This provides a clear distinction from properties within the same residential area that do not directly overlook the lagoon.
Payment Plan:
— Payment plan: 60/40;
— Already paid: 60%;
— Remaining under the payment structure: 40%.
Investment Potential:
The property brings together several defining characteristics of a substantial private villa: six bedrooms, a 1,226 sq.m plot, 785 sq.m of built-up area, and a direct lagoon-facing position. Dedicated accommodation for household staff and a driver further supports the requirements of a larger household.
A significant portion of the 60/40 payment structure has already been settled, with 60% paid and handover scheduled for Q3 2026. A prospective purchaser can therefore assess the opportunity based on the villa and plot specifications, the remaining 40% payment obligation, and the current acquisition terms.
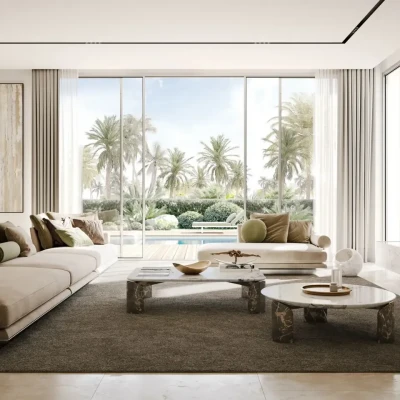
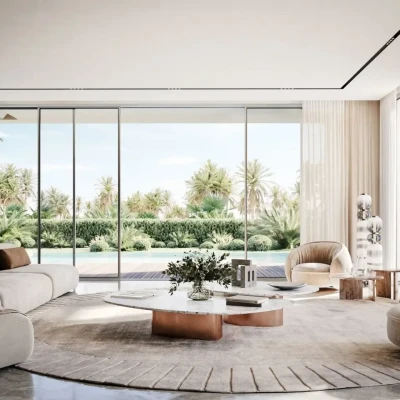
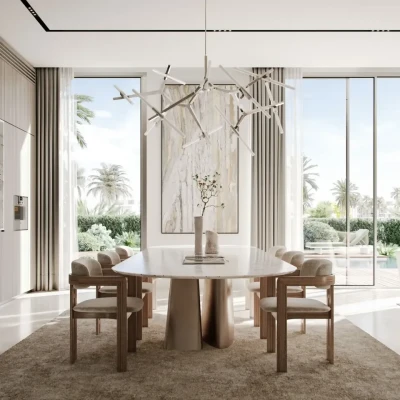
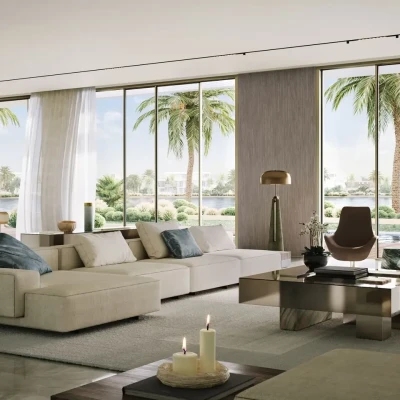
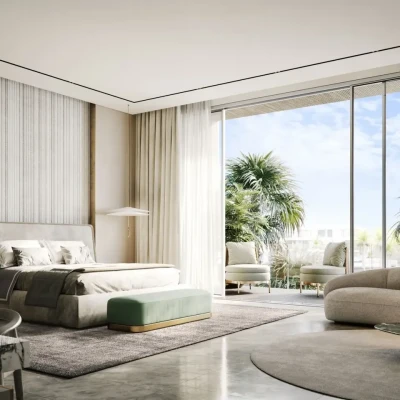
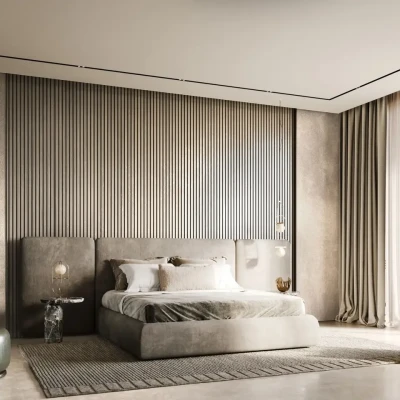
Additional materials, including photographs, floor plans, the project presentation, and current purchase terms, are available upon request.
Frequently Asked Questions:
How do the built-up area and plot size compare?
— The villa provides 785 sq.m (8,453 sq.ft) of built-up area on a 1,226 sq.m (13,198 sq.ft) plot.
How many bedrooms are included?
— The residence features 6 bedrooms.
What does the G+1 configuration mean?
— The villa is arranged across two levels: the ground floor and first floor.
What service accommodation is provided?
— The layout includes a dedicated staff room and a separate driver’s room.
How is the villa positioned in relation to the water?
— The property directly overlooks the lagoon.
How much has already been paid?
— Under the 60/40 payment plan, 60% has already been paid, leaving 40% under the payment structure.
When is the property scheduled for handover?
— Handover is planned for Q3 2026.
Why choose DDA Real Estate?
— DDA Real Estate helps buyers assess villa and plot specifications, understand the current payment structure, clarify acquisition terms, and provides support throughout the transaction.
Contact me to receive the floor plan, additional materials, and current purchase terms for this 6-bedroom villa with a direct lagoon view in Opal Gardens.
Characteristics

Property type
Villa

Building type
Monolith frame

Rooms
6+

Number of owners
1

Restrooms
2+

Area
8449 ft²

Ceiling height
2.20 m

Furniture
No

Finishing
Repair from Developer

Completion date
3rd 2026
House type
Monolith frame

Window view
Road

Gas
No

Garage
No

Apartments
No

Amenities
Swimming pool
-
Property typeVillaBuilding typeMonolith frameRooms6+Number of owners1Restrooms2+Area8449 ft²Ceiling height2.20 mFurnitureNoFinishingRepair from DeveloperCompletion date3rd 2026House typeMonolith frameWindow viewRoadGasNoGarageNoApartmentsNoAmenitiesSwimming pool
Purchase conditions
Installment
No
Encumbrance
No
Assignation
Yes
Proprietorship
Owner
Location
Developer
Meydan
Address
Dubai (United Arab Emirates), MBR District 11 (Meydan South)
6 797 280 $
804 $/ft²
8449 ft²

Hassan Mirza
Object broker
Contact
information
information
Subscribe to your newsletter
We send property selections, market news and special offers