Off-plan properties
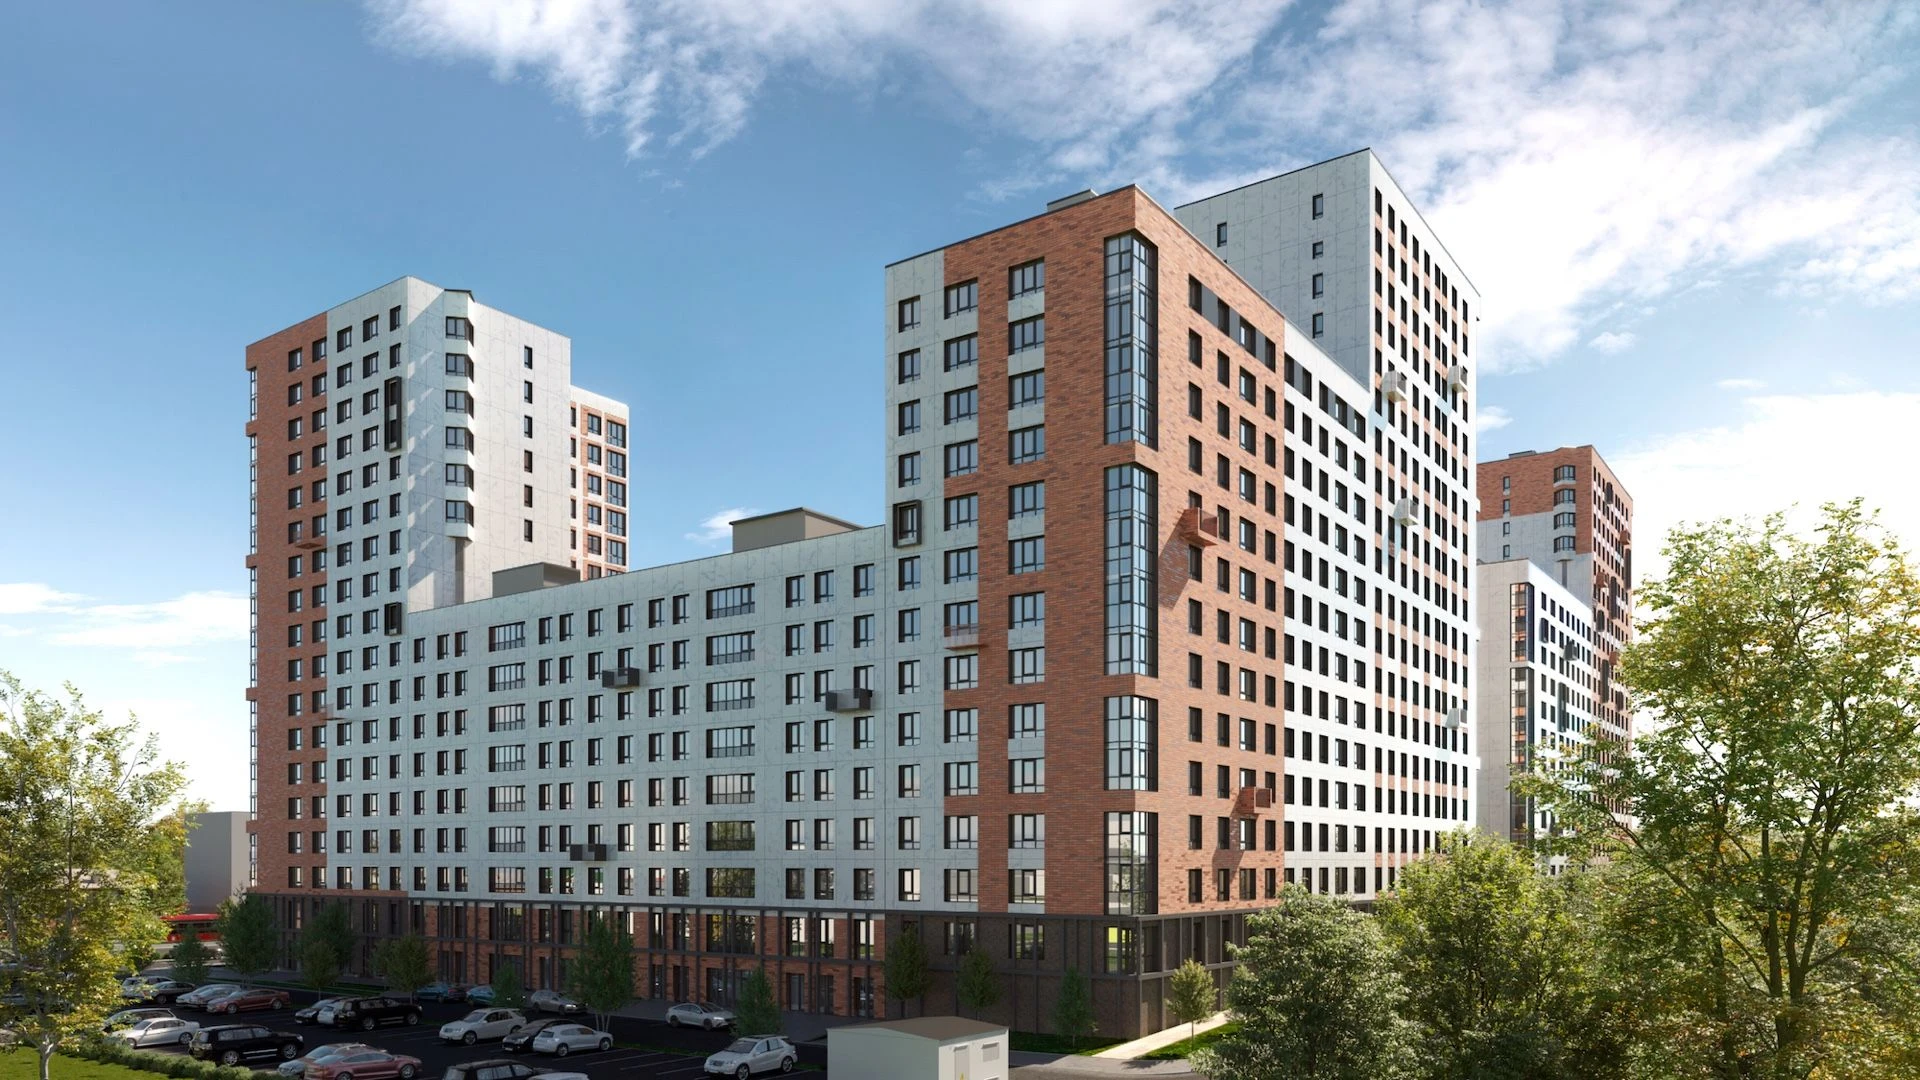
Q на Кулагина
Description
-
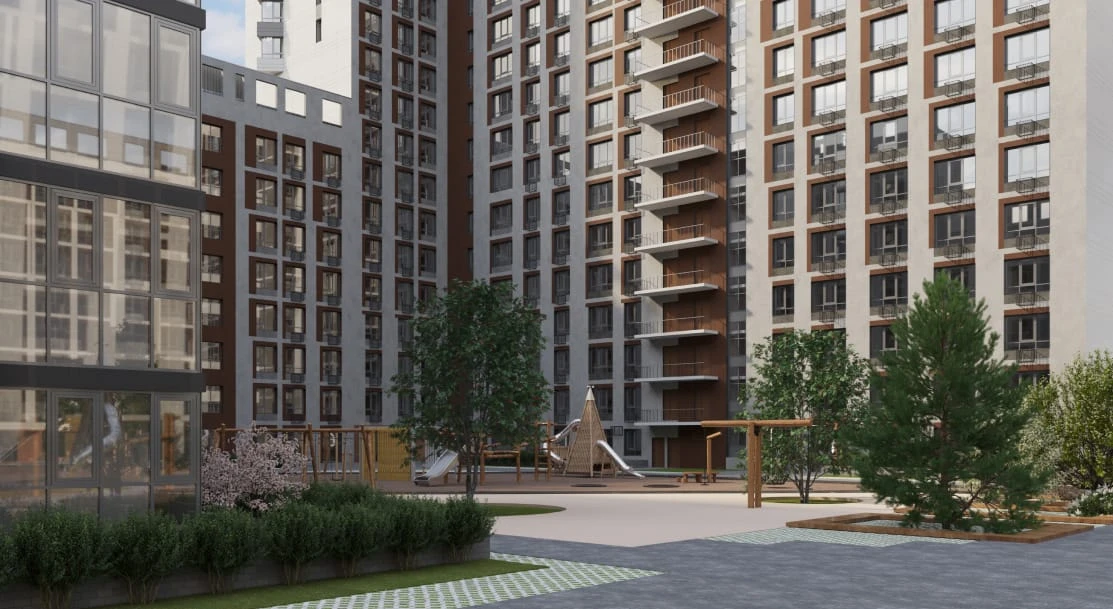
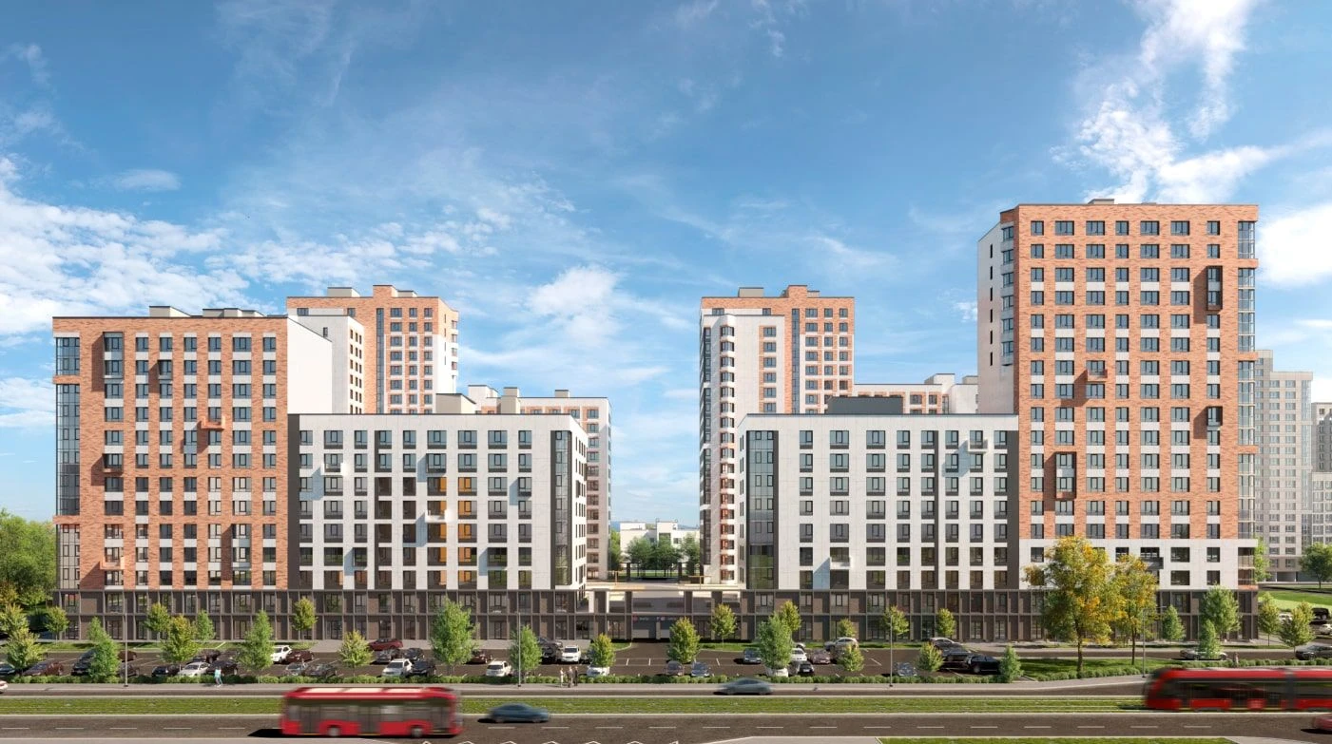
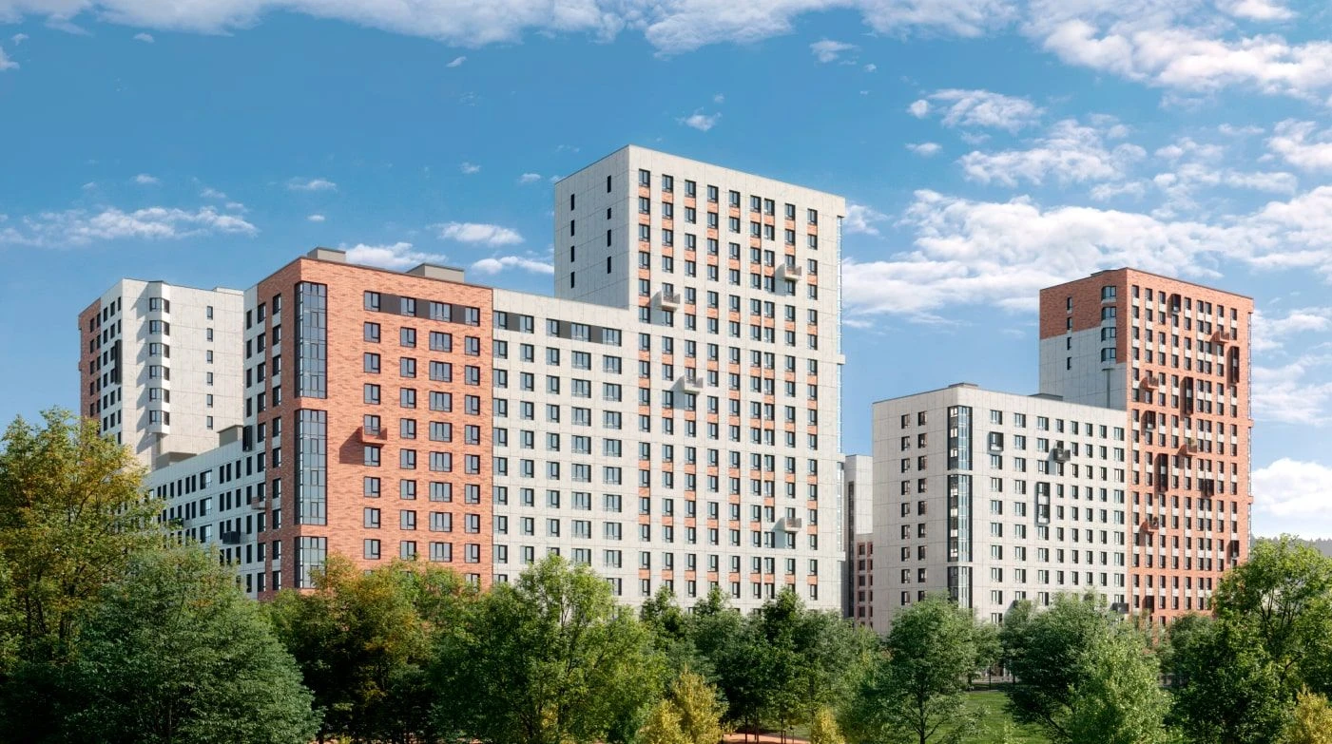
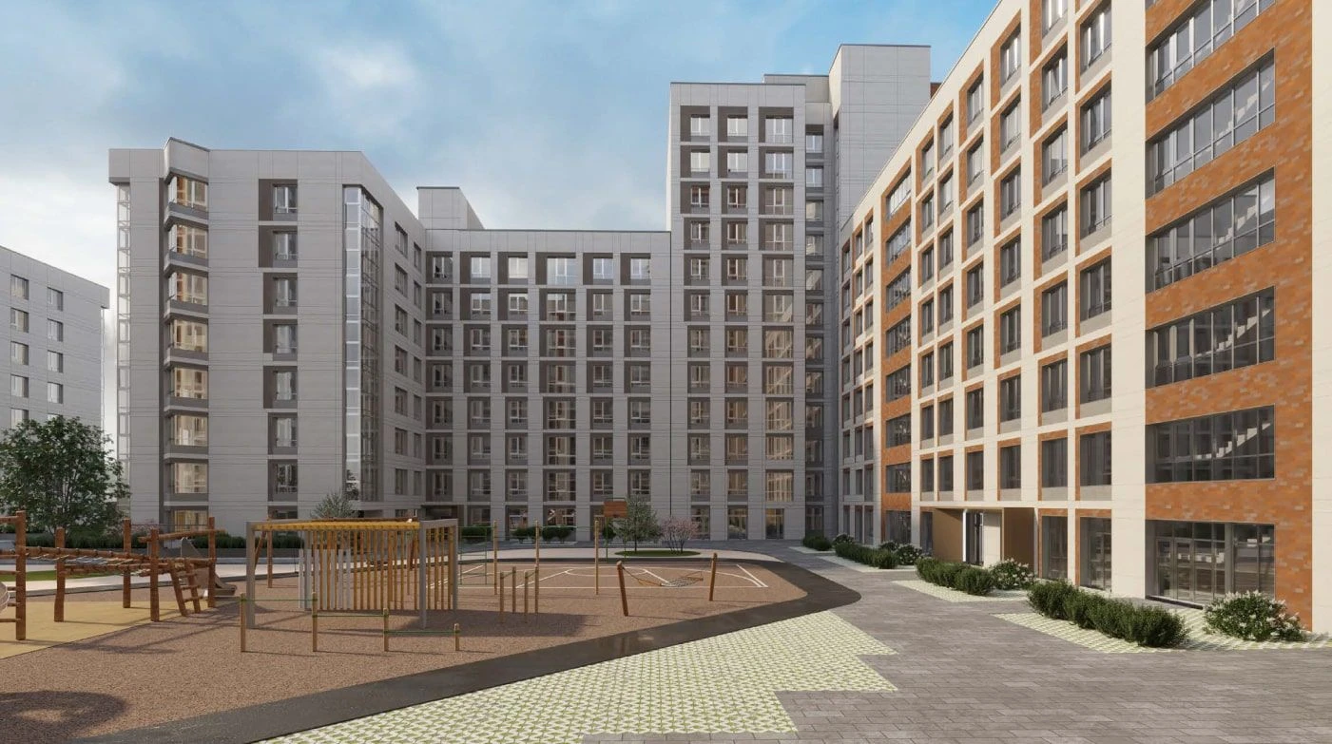
The residential complex is located in the Privolzhsky district of Kazan on Kulagina Street, one of the most actively developed and promising locations in the city. The project is an ideal combination of comfort and modern design: three-dimensional architecture with a variable height of 9-20 floors: sections alternate, replacing each other, giving the cluster lightness, despite the scale and size of the houses. The facades are made of large-format panels with a stylish backlight. The cluster also has cozy private courtyards-parks with sensory gardens, modern halls and a convenient underground parking with an elevator.
Here you can find a variety of planning solutions, including collectible apartments with terraces, luxurious eurovariants with spacious kitchens, living rooms and master bedrooms, as well as exclusive apartments with picturesque views of the Volga and the Rowing Canal. Nearby there are schools, kindergartens, the Bustan sports complex, and the rowing sports center. A well-maintained embankment along the Monastyrskaya Bayou and Sredny Kaban Lake near the Aquamarine residential complex.
A kindergarten and a school are planned on the territory of the residential complex. Offices, coffee shops, sports studios, children's development centers, clinics and much more will open on the ground floors of the houses. The courtyards of the residential cluster are private spaces with sensory play areas made of natural materials, rest assured – your children are safe. Special locations and sports areas with fitness stations have been designed for recreation and outdoor work. For walks with friends, the architects have provided walking routes, gazebos with shaded canopies and cozy relaxation parks with sun loungers. A unique set of fragrant herbs and plants will be planted in each yard.
The entire territory of the yard, including the entrance to the entrance, will be made without ramps and steps for free passage of strollers and bicycles. The entrance groups will welcome residents and guests with modern-style finishes using natural shades. The halls are made according to the author's design project and include intercoms in warm areas, silent high-speed elevators, waiting areas, parking for strollers.
A good basic White Box finish with high-quality materials and components will be created in the apartments: high-strength metal entrance doors, improved heat and noise insulation, windows with energy-efficient double-glazed windows, hidden wiring of engineering communications, electricity and water supply, radiators with a thermoregulation system from leading manufacturers, the possibility of installing a video intercom is provided. The apartments will have doors with electronic locks, you can enter in the classic way with keys or by fingerprint. Drinking water that has undergone mechanical filtration from heavy metals, ionization and antibacterial treatment with UV emitters will be supplied to the houses. Water purification takes place centrally for the whole house and avoids the installation of additional filters. The territories of the courtyards, including entrances to entrances and parking lots, will be equipped with video surveillance and security. The complex also provides multi-level parking and guest spaces on site. There will also be stations for charging electric vehicles and parking for bicycles.
+ 2
Characteristics

Completion date
Under construction, 3rd 2026

Вuildings
3

Property type
New flat

Area
615 — 1120 ft²

Ceiling height
2.70 — 2.70 m

Finishing
Cosmetic repair

House type
Monolith frame

Parking
Under ground

Amenities
Balcony, freight elevator, intercom, passenger elevator
-
Completion dateUnder construction, 3rd 2026Вuildings3Property typeNew flatArea615 — 1120 ft²Ceiling height2.70 — 2.70 mFinishingCosmetic repairHouse typeMonolith frameParkingUnder groundAmenitiesBalcony, freight elevator, intercom, passenger elevator
4 objects in this complex
Show all
1-r flat
615 - 615 ft²
116 490 - 116 490 $
1 objects
1-r flat
1 objects
615 - 615 ft²
116 490 - 116 490 $
2-r flat
989 - 989 ft²
188 980 - 188 980 $
1 objects
2-r flat
1 objects
989 - 989 ft²
188 980 - 188 980 $
3-r flat
873 - 873 ft²
232 760 - 232 760 $
1 objects
3-r flat
1 objects
873 - 873 ft²
232 760 - 232 760 $
4-r flat
1120 - 1120 ft²
398 090 - 398 090 $
1 objects
4-r flat
1 objects
1120 - 1120 ft²
398 090 - 398 090 $
Purchase conditions
Installment
No
Encumbrance
No
Assignation
No
Proprietorship
Owner
General layout
Location
Developer
Унистрой
Address
Kazan (Russia)
Q на Кулагина
Under construction, 3rd 2026
4 objects
from 615 ft²
from 116 490 $
Kazan (Russia)
Developer: Унистрой
Contact
information
information
Subscribe to your newsletter
We send property selections, market news and special offers